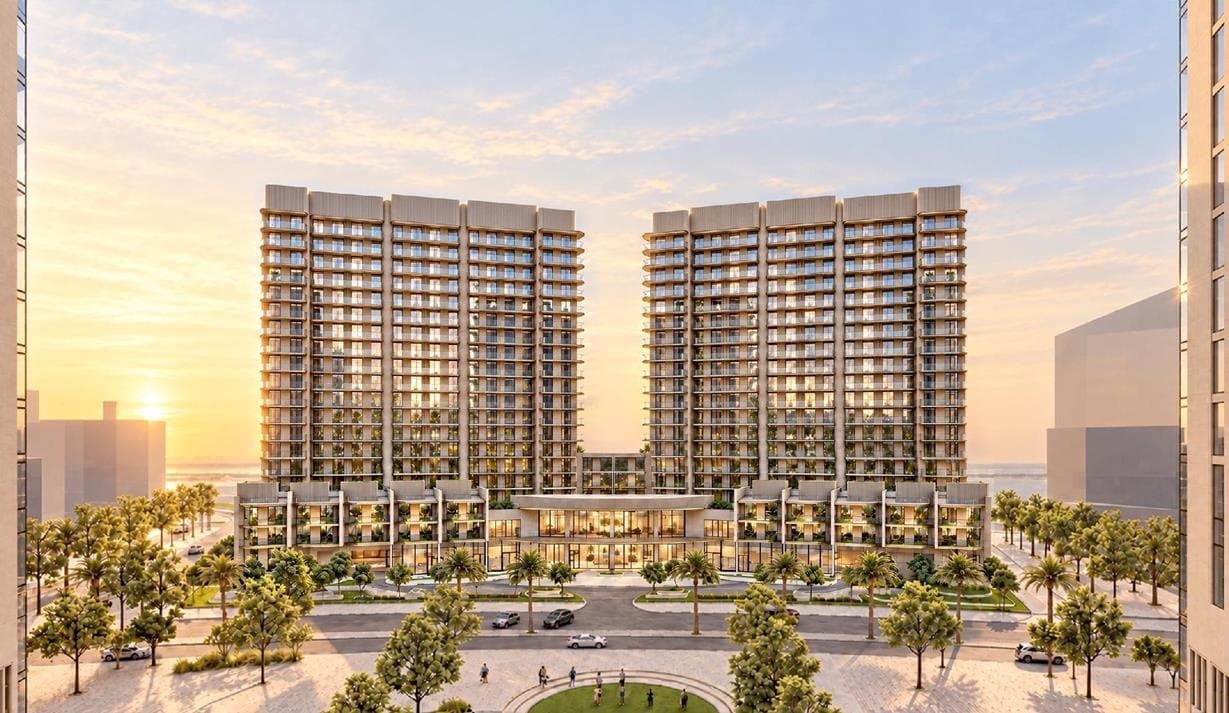
Al Marjan Island, Ras Al Khaimah
The Views by Ardee
Residences on Al Marjan Island
- Handover
- Q4 2029
- Payment plan
- 50% / 50%
The project
A downtown for Al Marjan Island
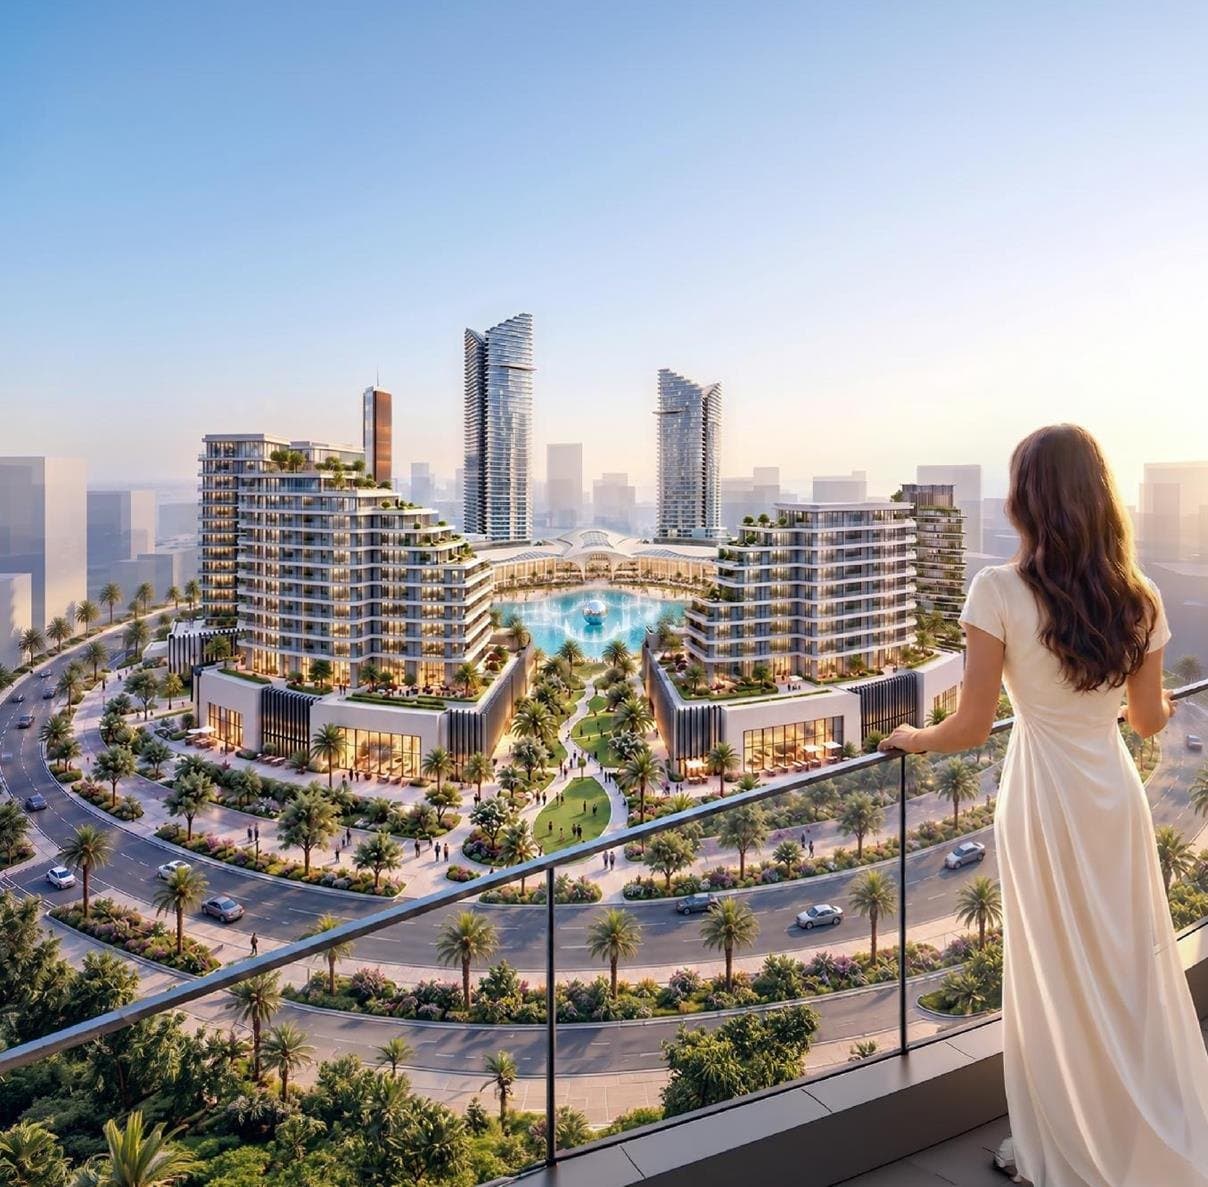
Ardee Downtown is planned as the emirate's first family-oriented, full-fledged downtown district: 5.2 million sq.ft. with more than 4,000 homes, 600,000 sq.ft. of mall and retail, a one-kilometre walkable promenade, 350 hotel keys and a central fountain show.
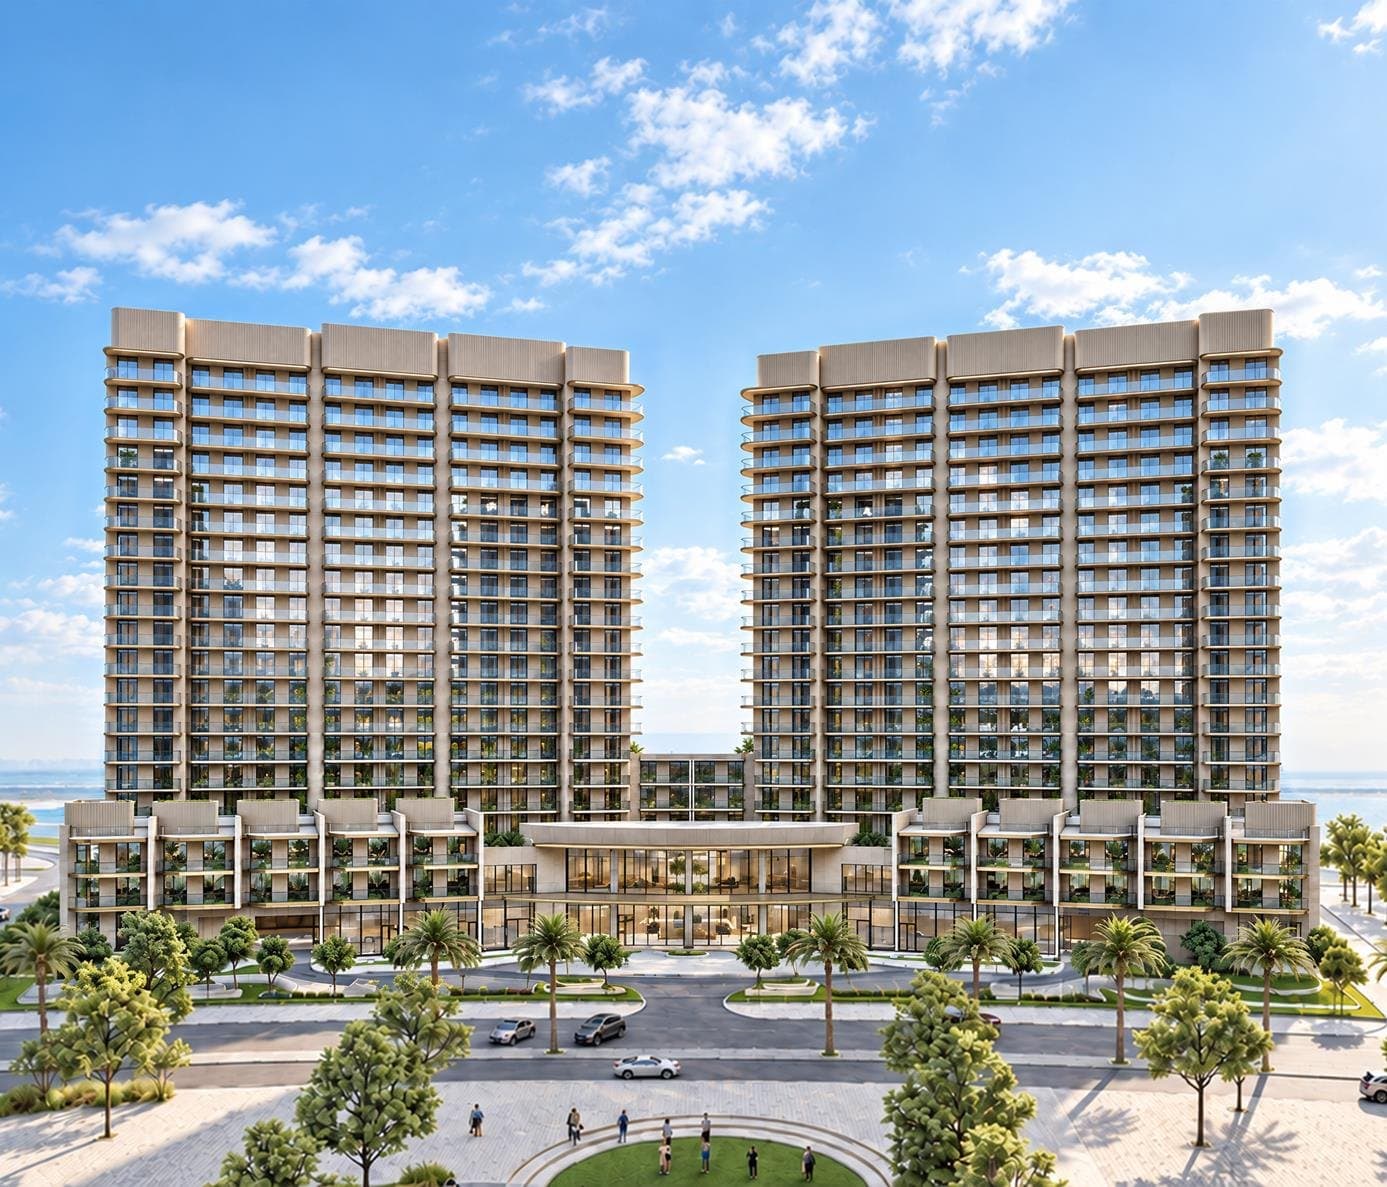
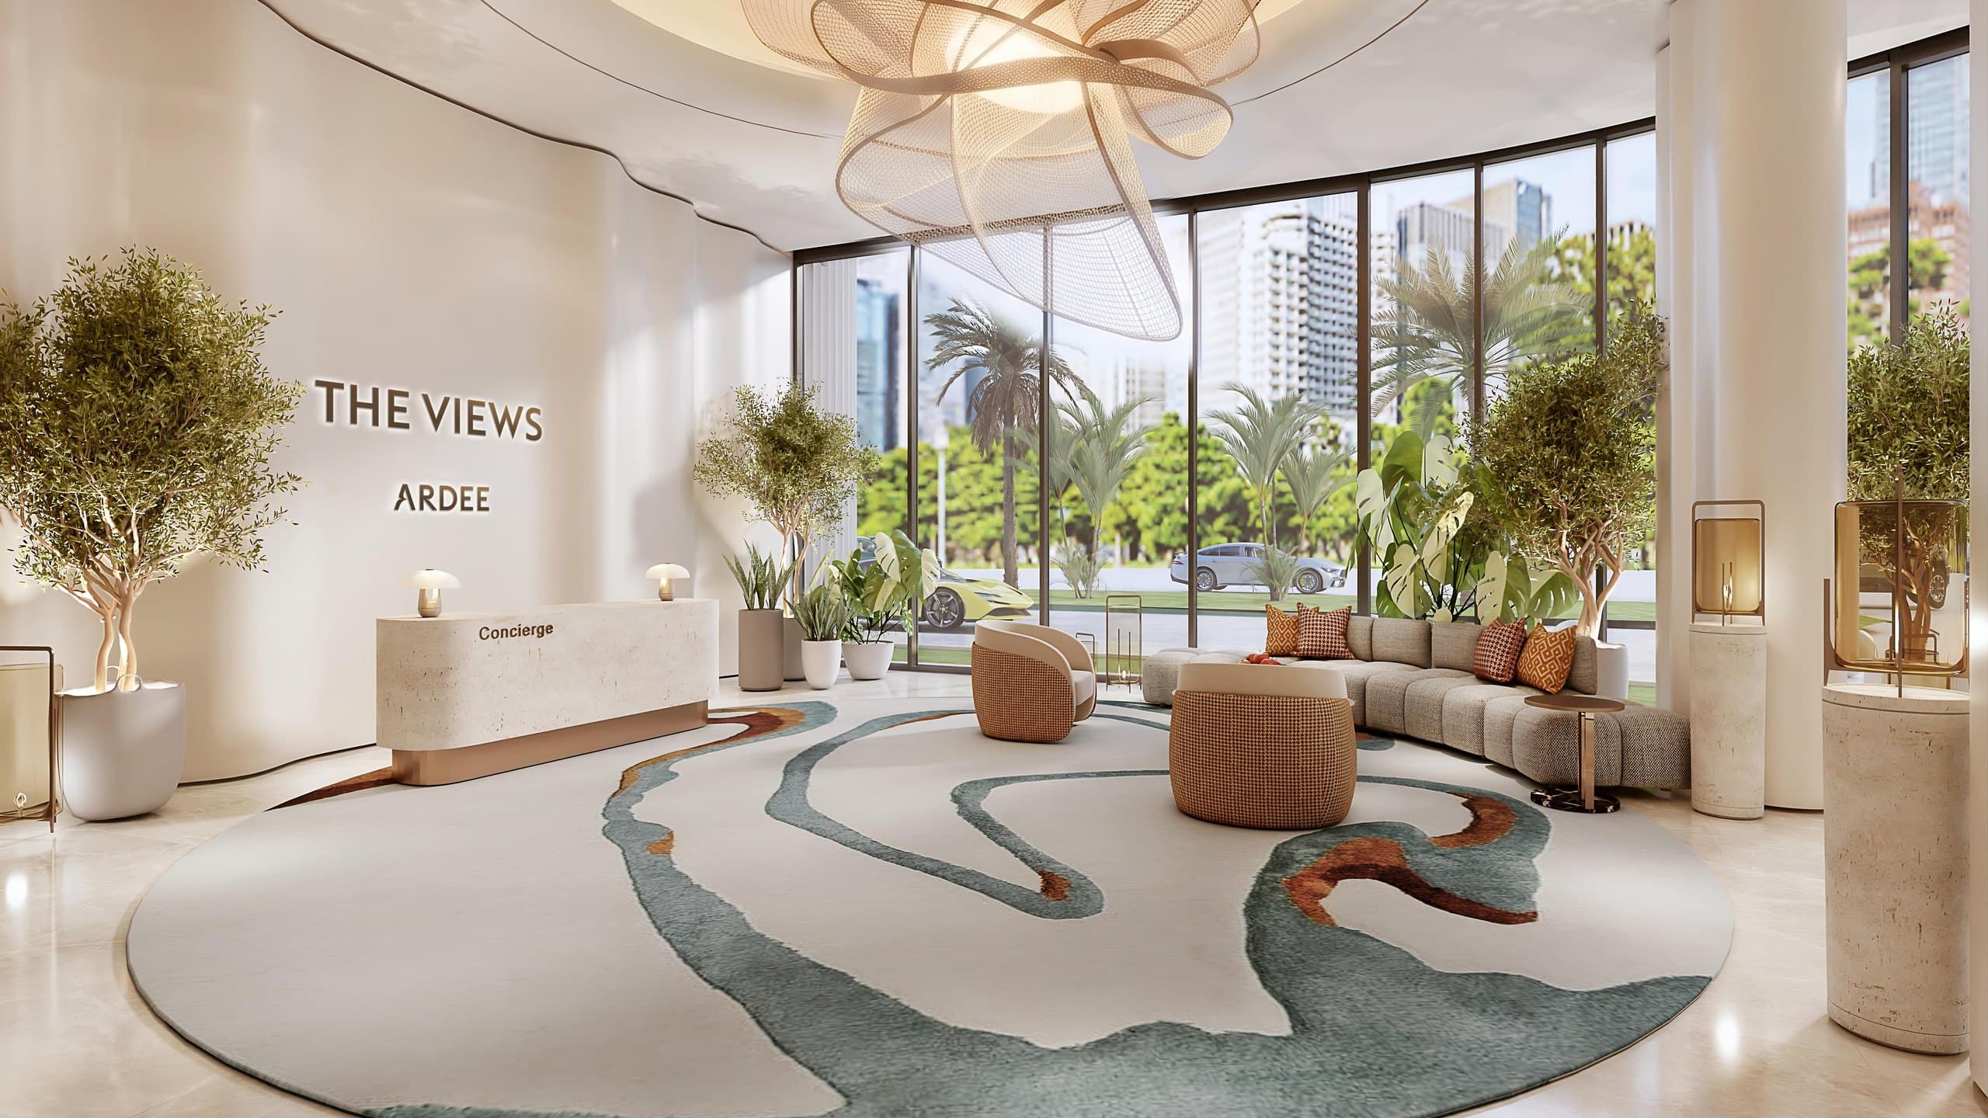
The Views is a residential release within it – two towers framed around a landscaped podium, with generous balconies and townhouses opening onto the pool deck. Residents get a resort-style pool and a family pool, a fitness centre and wellness area, a resident lounge, events room and social space, a fine-dining restaurant and bar, retail, concierge, valet service and EV charging points.
The residences are finished in a calm, natural palette: limestone-look porcelain floors and off-white matte walls, taupe kitchen cabinetry with travertine-look porcelain backsplash and countertops, satin beige marble basin countertops in the bathrooms, and Palermo oak doors and joinery.
The location
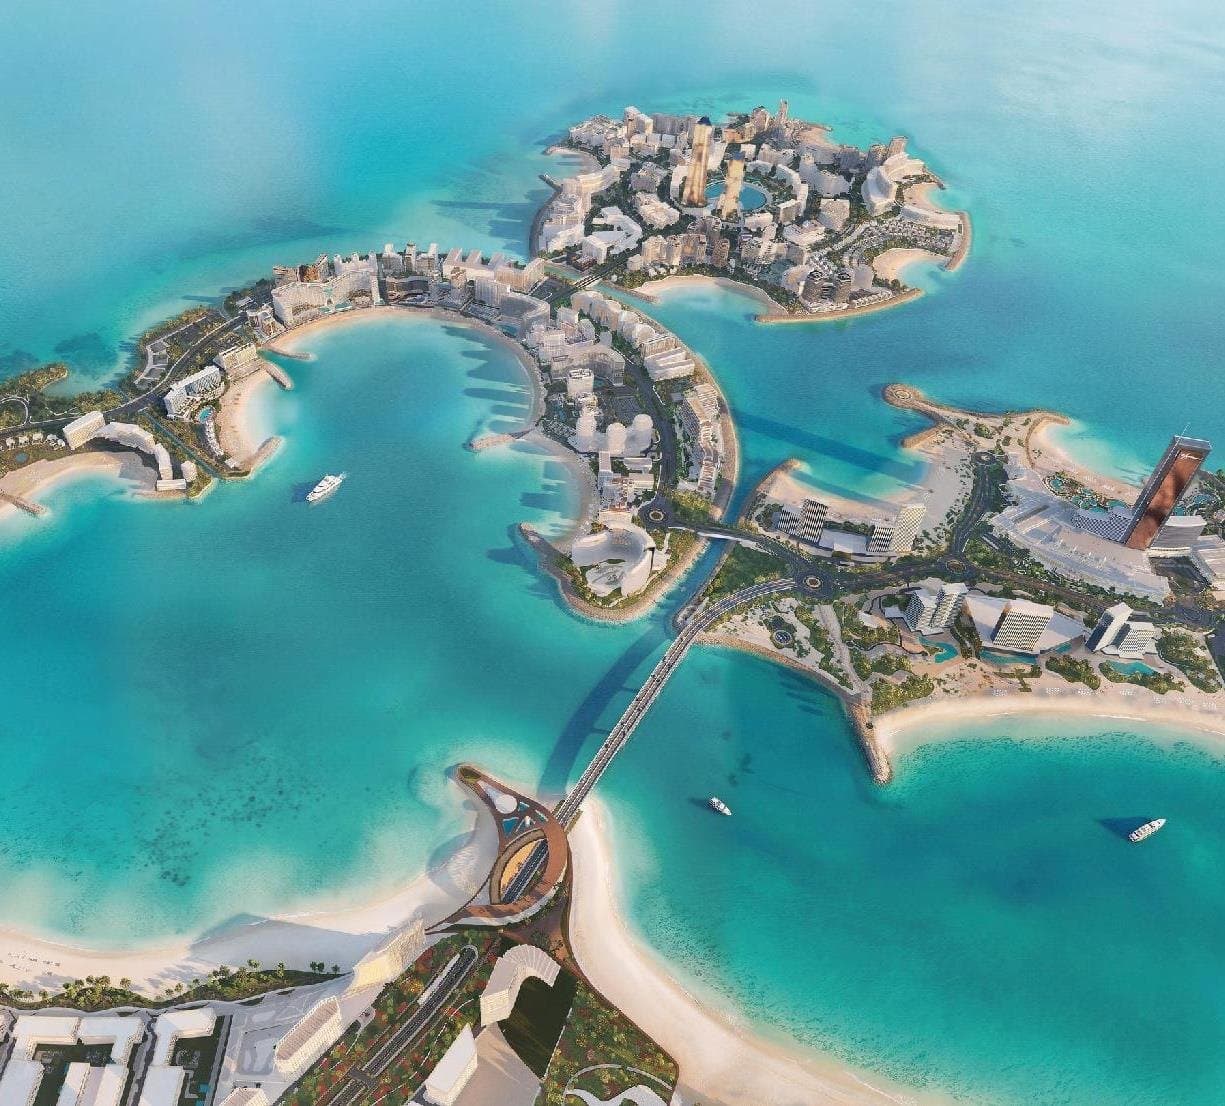
Ras Al Khaimah and Al Marjan Island
Al Marjan Island is a 2.7 million sq.m. reclaimed island off Ras Al Khaimah, with 7.8 km of beachfront and the Wynn Al Marjan resort beside Ardee Downtown.
The developer cites 1.35 million visitors to the emirate in 2025 against a target of five million by 2030, and investment-grade ratings from Fitch (A+) and S&P (A).
Building configuration
Two towers around a landscaped podium
- Developer
- Ardee
- Handover
- Q4 2029
The residences
Warm, natural materials
Unit types
Five typical layouts
| Type | Suite area | Balcony | Total area | From |
|---|---|---|---|---|
| Studio | 315 sqft | 71 sqft | 386 sqft | AED 888,000 |
| 1 BR Classic | 539 sqft | 138 sqft | 676 sqft | AED 1,300,000 |
| 1 BR Deluxe (corner) | 557 sqft | 119 sqft | 675 sqft | AED 1,300,000 |
| 1 BR Premium (corner) | 700 sqft | 135 sqft | 835 sqft | AED 1,300,000 |
| 2 BR Executive (corner) | 892 sqft | 135 sqft | 1,028 sqft | AED 2,085,000 |
Areas and starting prices as published in the developer's soft-launch presentation; indicative, subject to change and not contractual. Starting prices are quoted per unit type, not per layout, so the three one-bedroom layouts share one figure. Of the 616 residences, 272 are studios, 288 one-bedroom and 56 two-bedroom. A three-bedroom sky collection and townhouses are also named, without published plans or prices.
Amenities
Amenities
In the community
Terms
- Payment plan
- 50% / 50%
- Handover
- Q4 2029
The developer's 40 / 10 / 50 plan, with three years post-handover. Milestones are indicative and subject to the sale and purchase agreement.
10%
On booking
Down payment
10%
Within 45 days
Of booking
10%
12th month
From booking
10%
24th month
From booking
10%
On completion
Expected Q4 2029
50%
Post-completion
Quarterly over 3 years
This isn't just another deal – it's a process
We'll start with a personal call, with no obligation, to understand what suits you.